01
Land, plans, and dirtwork
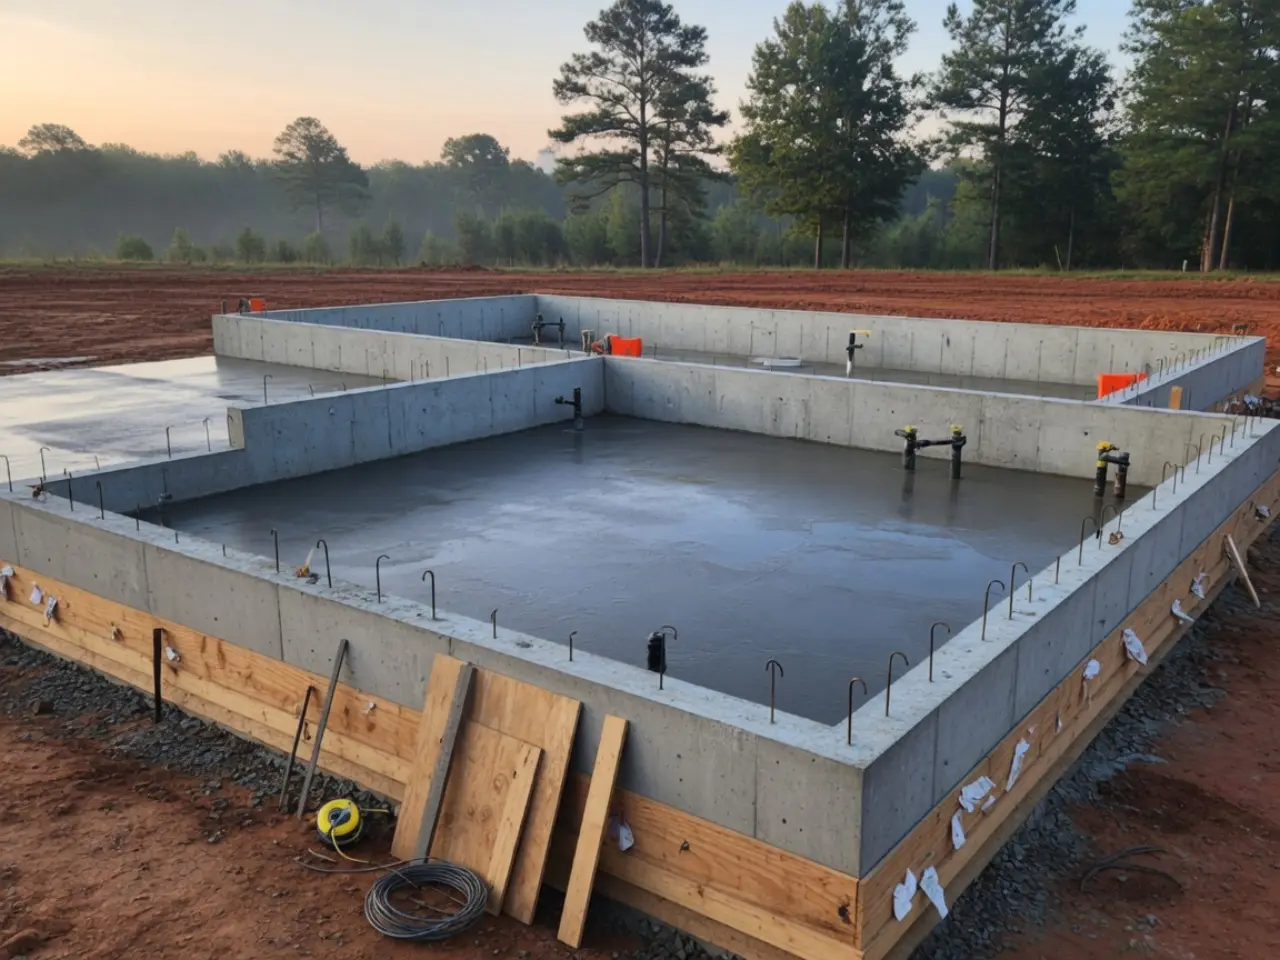
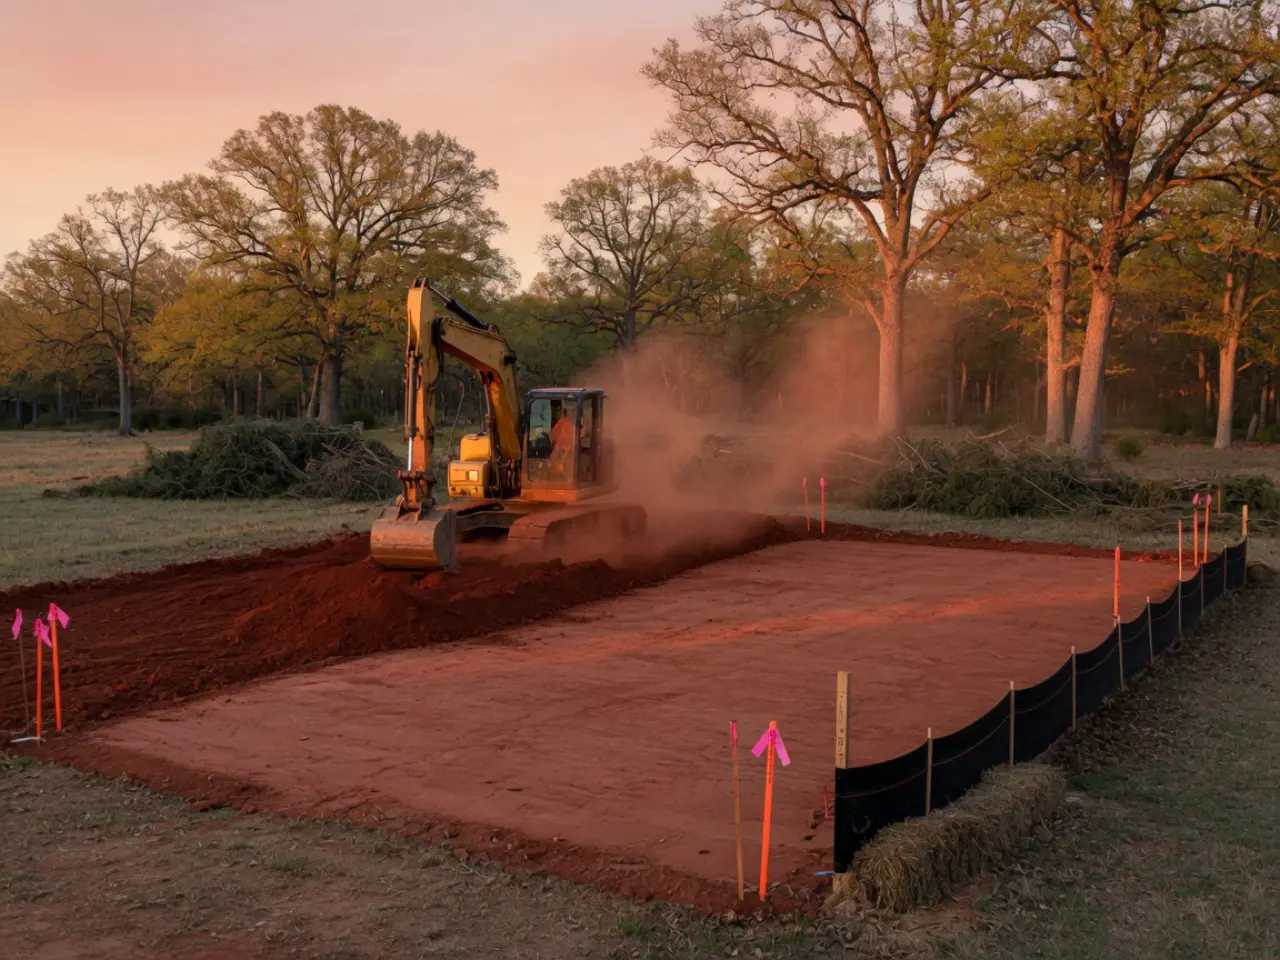
We walk the lot before anyone draws a garage. Slope, drainage, trees, utilities, access, and soil decide more about the house than a Pinterest board does. Then we clear, grade, and set the pad.
- Site walk and feasibility
- Clearing, excavation, and pad
- Drainage, drive, and utility paths
- Permits and engineered drawings as required